Battersea Power Station · London
A different perspective
on city living.
Wilshere House / The townhouse
£4,750,000 For sale
01 / The residence
Space. Light.
Character.
A four-bedroom townhouse in Wilshere House, set within the extraordinary architecture of Battersea Power Station’s Prospect Place.
Arranged over two floors, the home offers 2,161 sq ft of internal space, four bathrooms and a 267 sq ft terrace. A striking double-height reception space and tall glazing draw daylight into the interior.
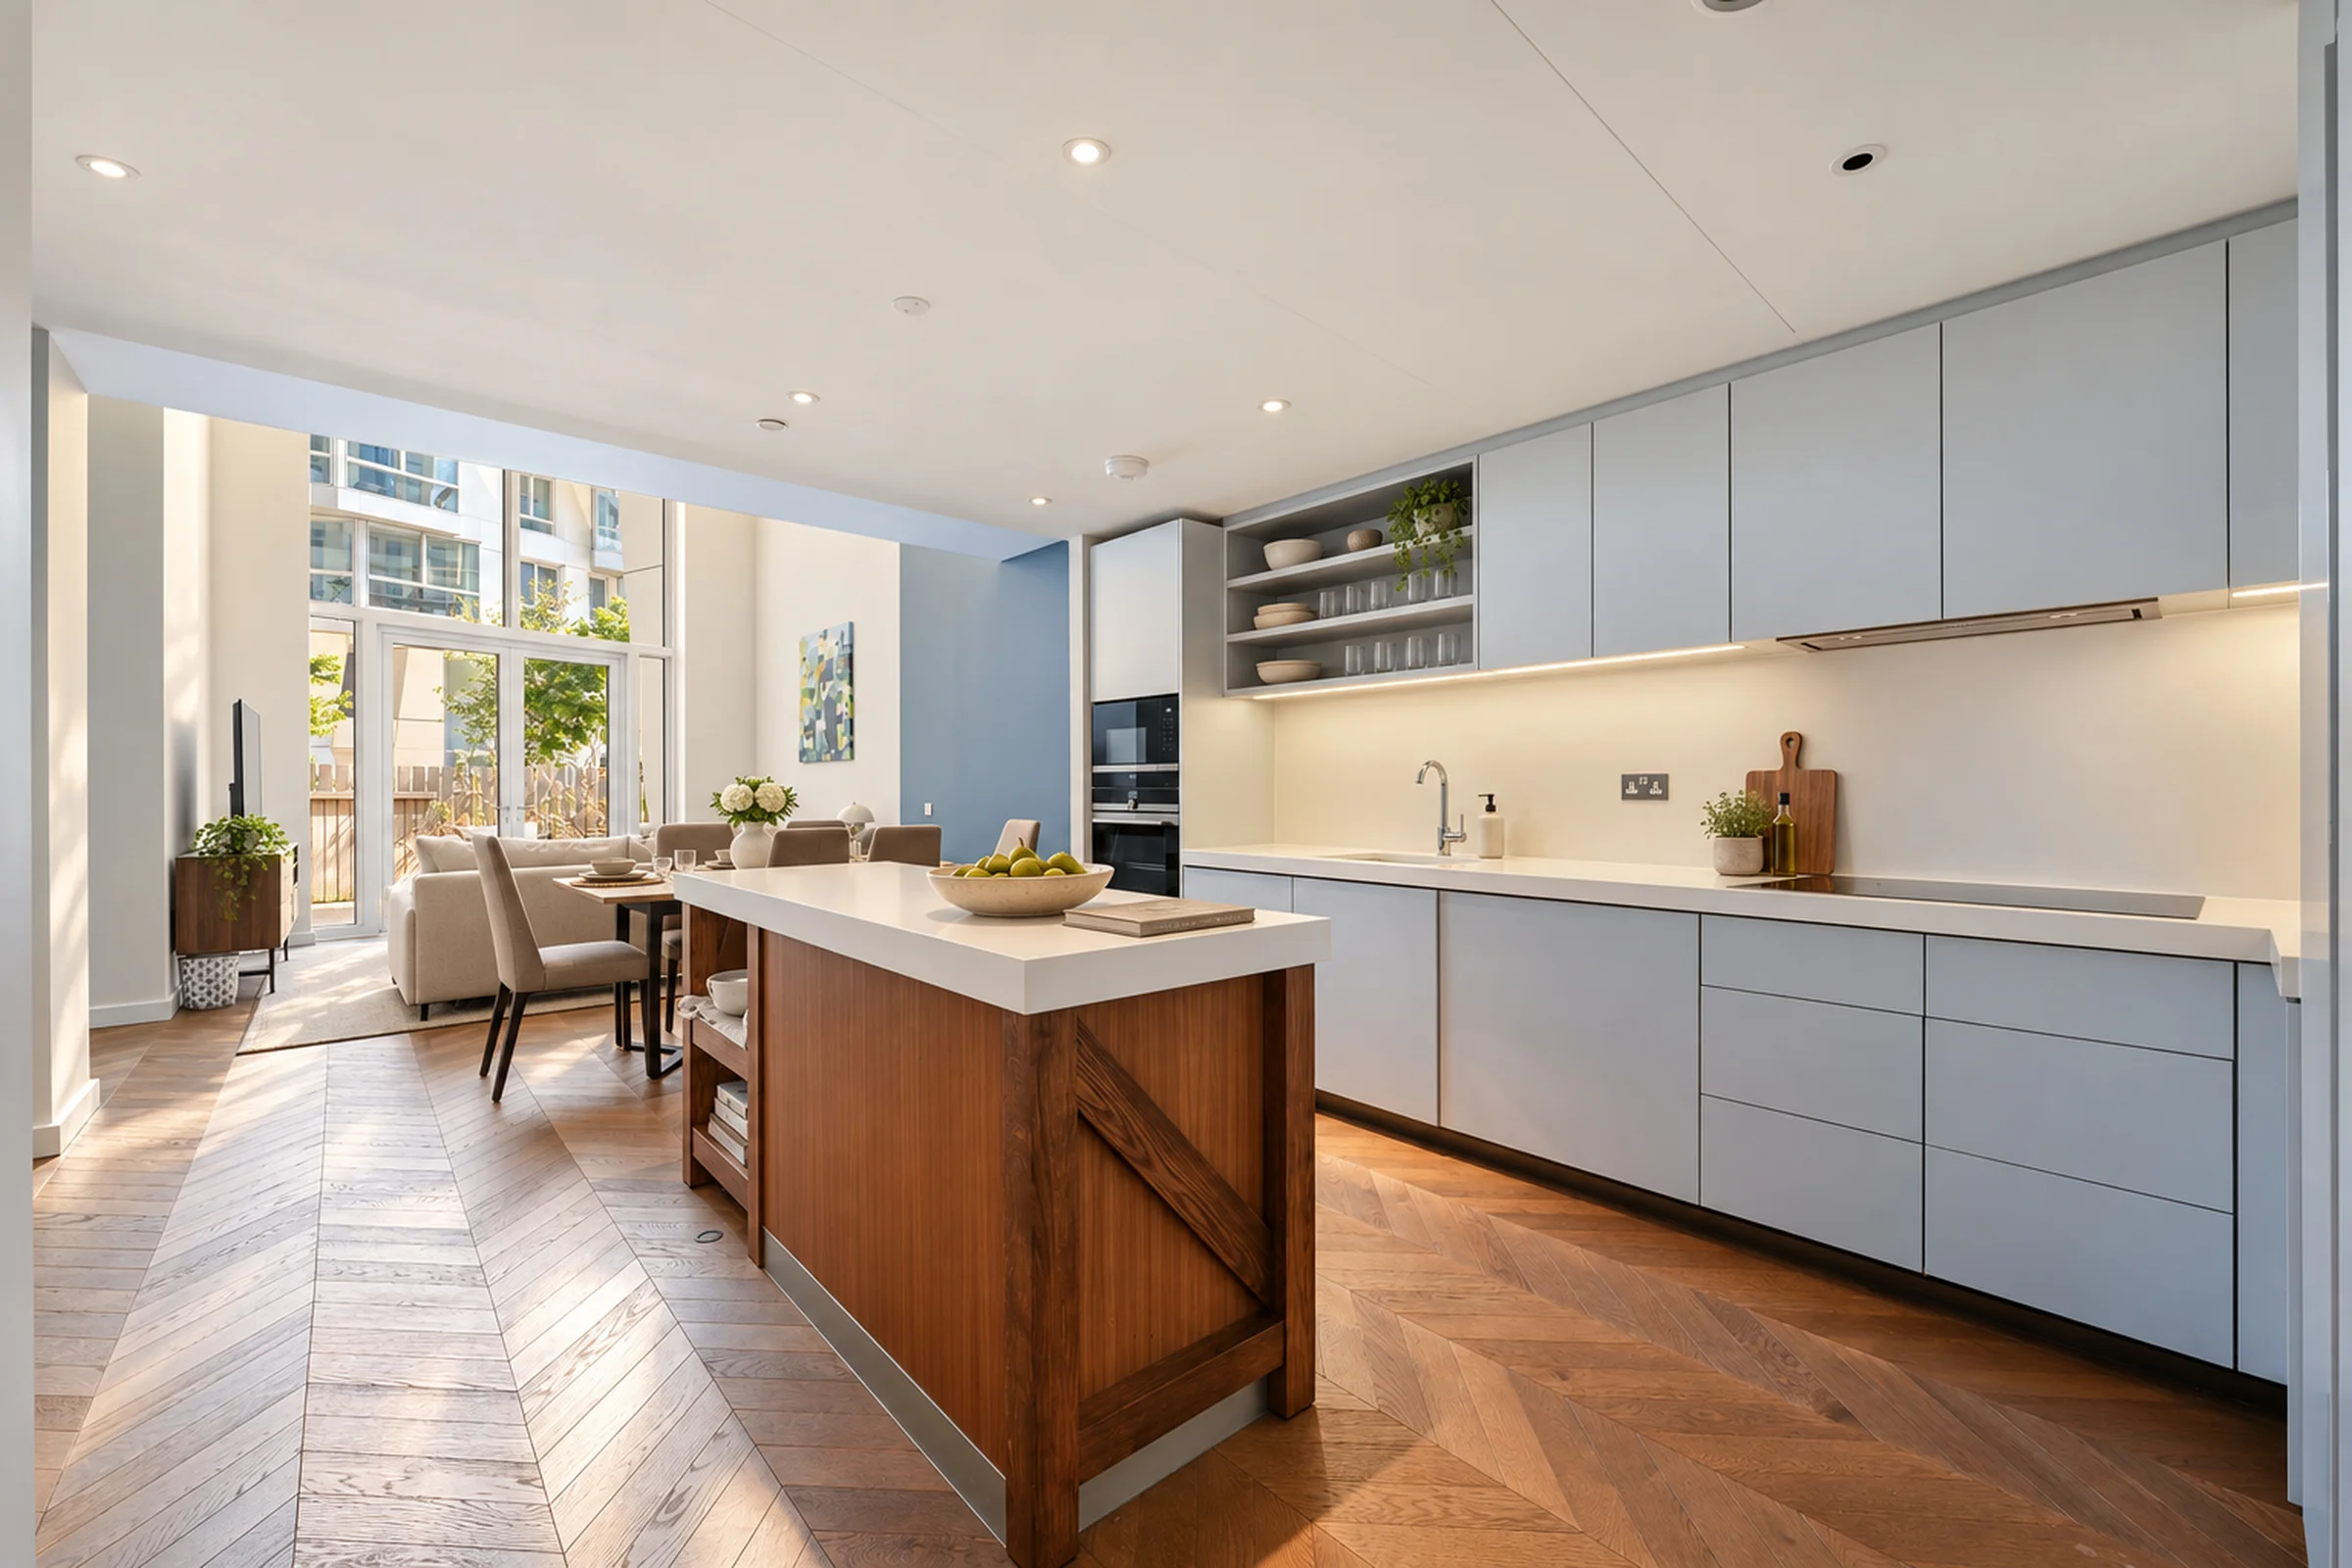
The kitchen and dining spaces bring together dove grey cabinetry, timber accents and generous surfaces. Bedrooms and bathrooms continue the quiet, contemporary interior.
Explore the brochure ↗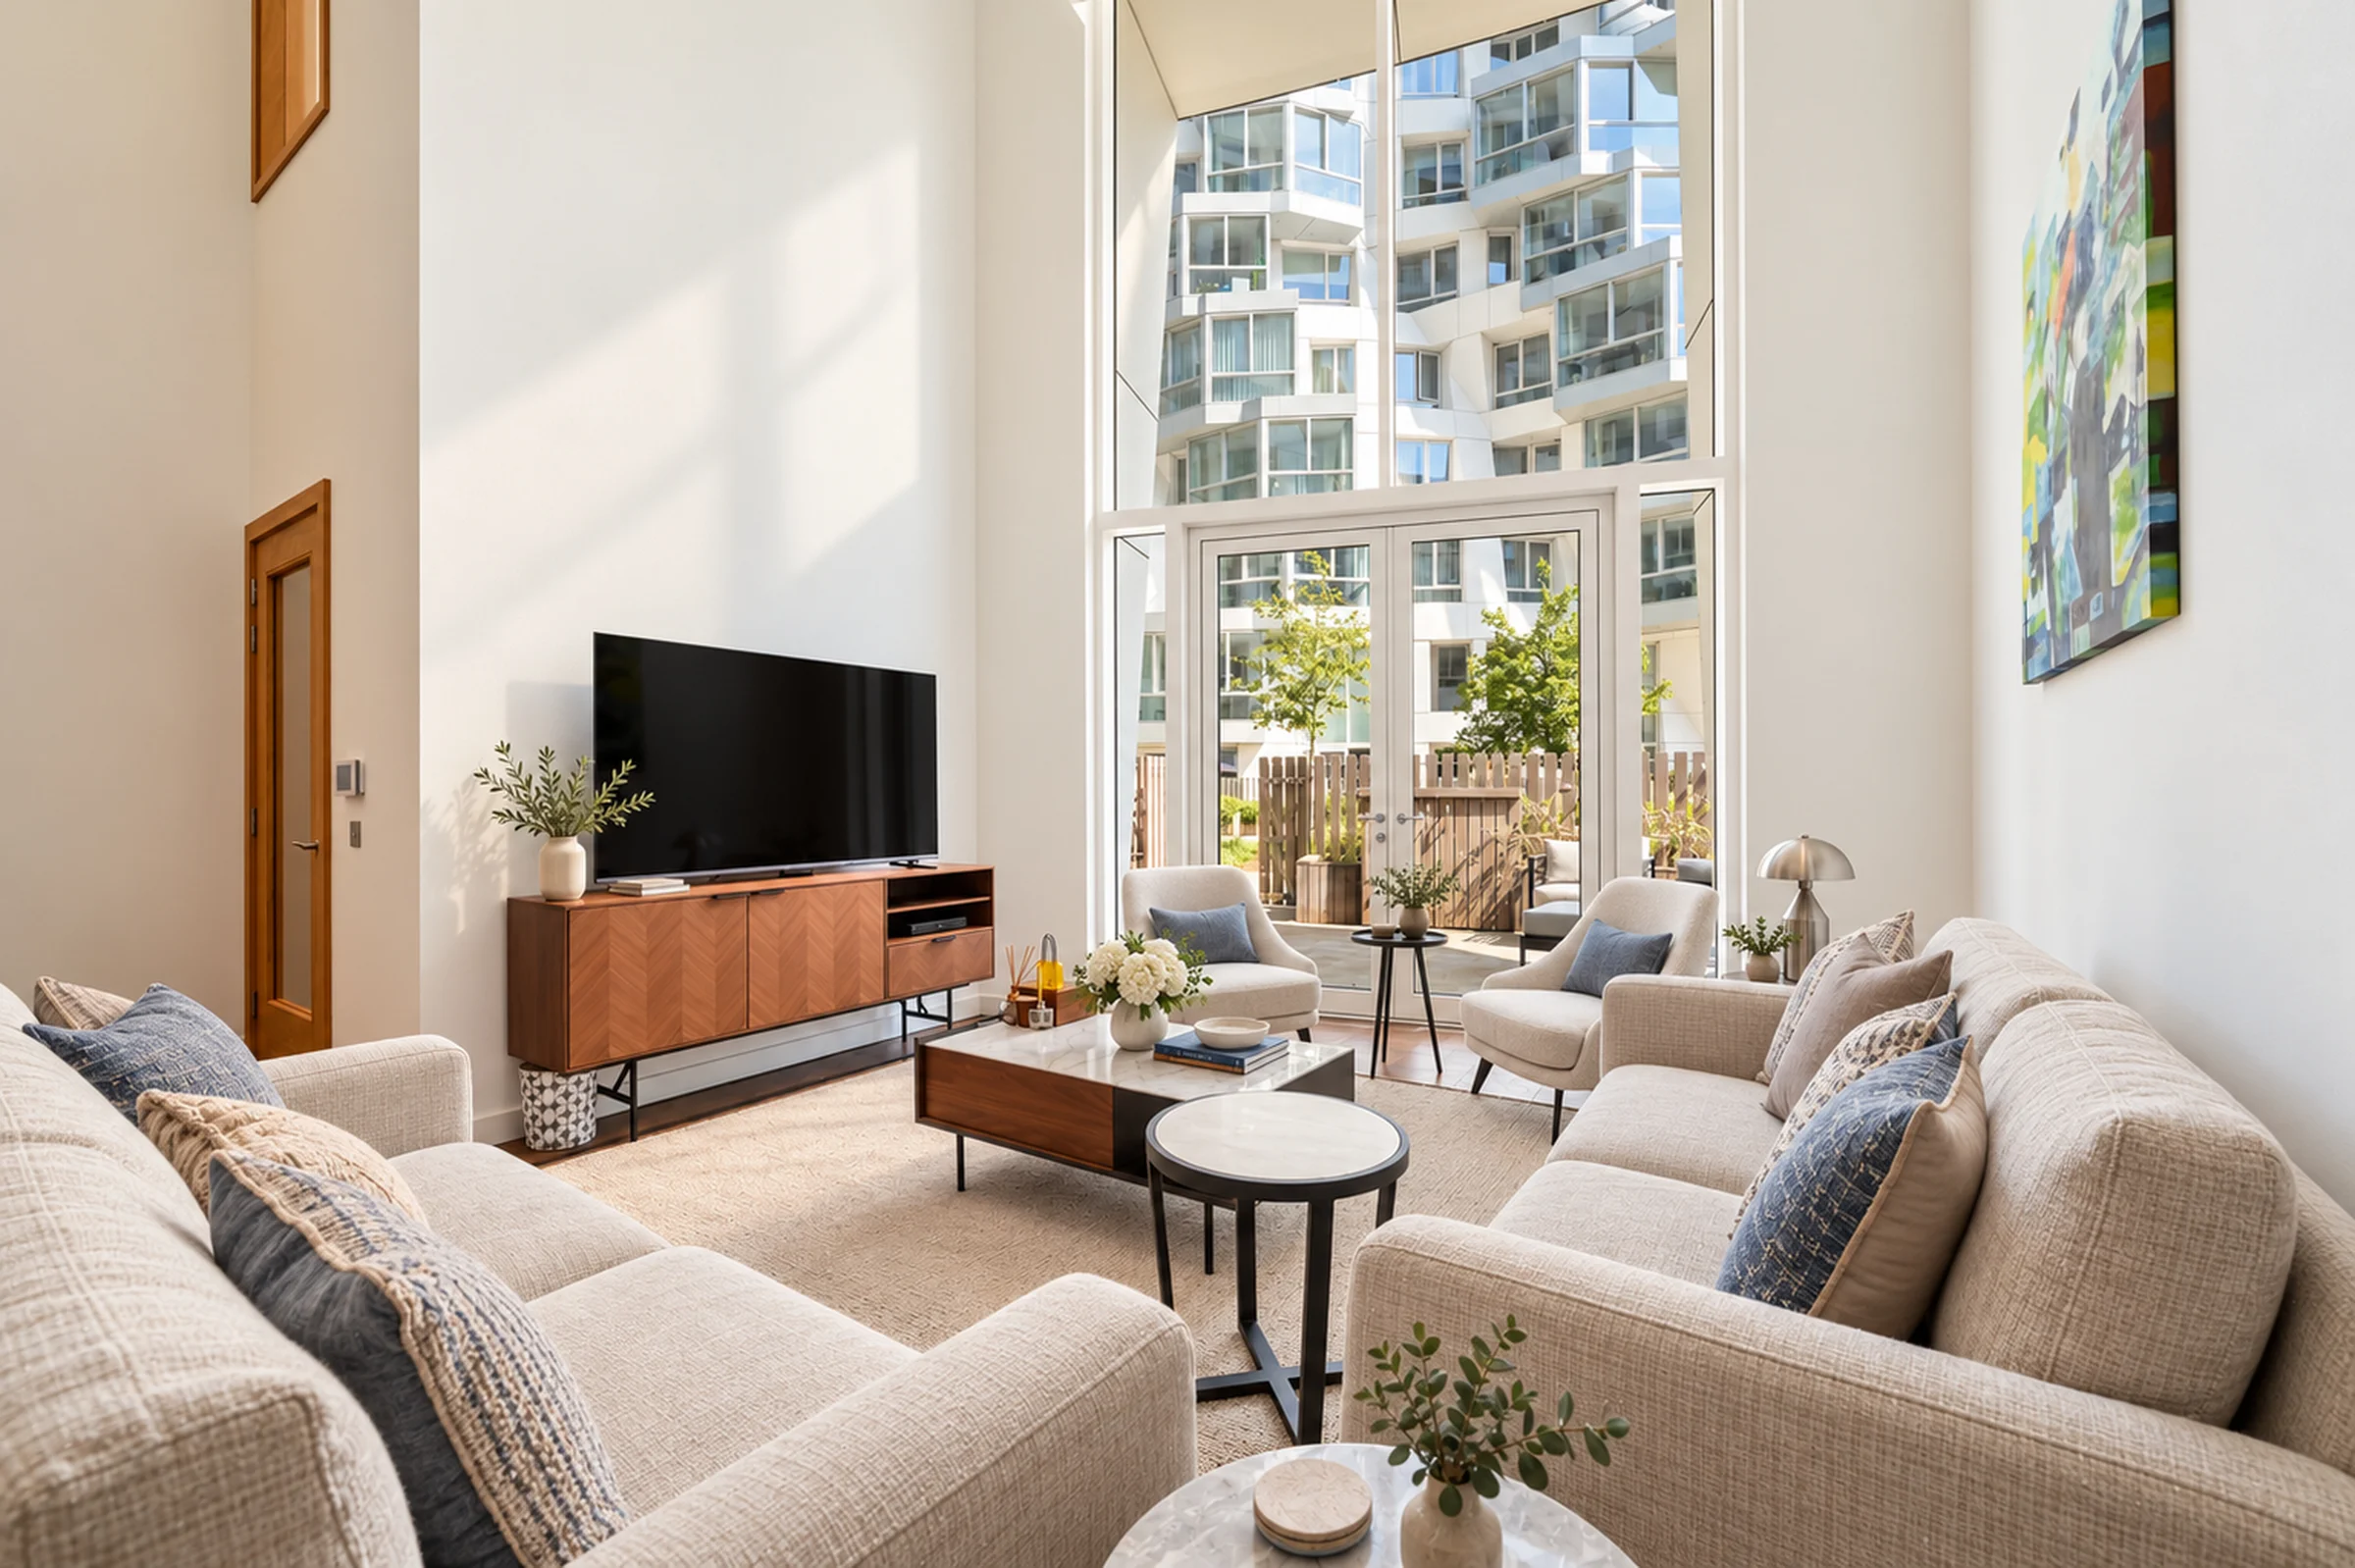
 The approach / Prospect Place
02 / The architecture
An arrival
to remember.
Designed by Frank Gehry
and Gehry Partners.
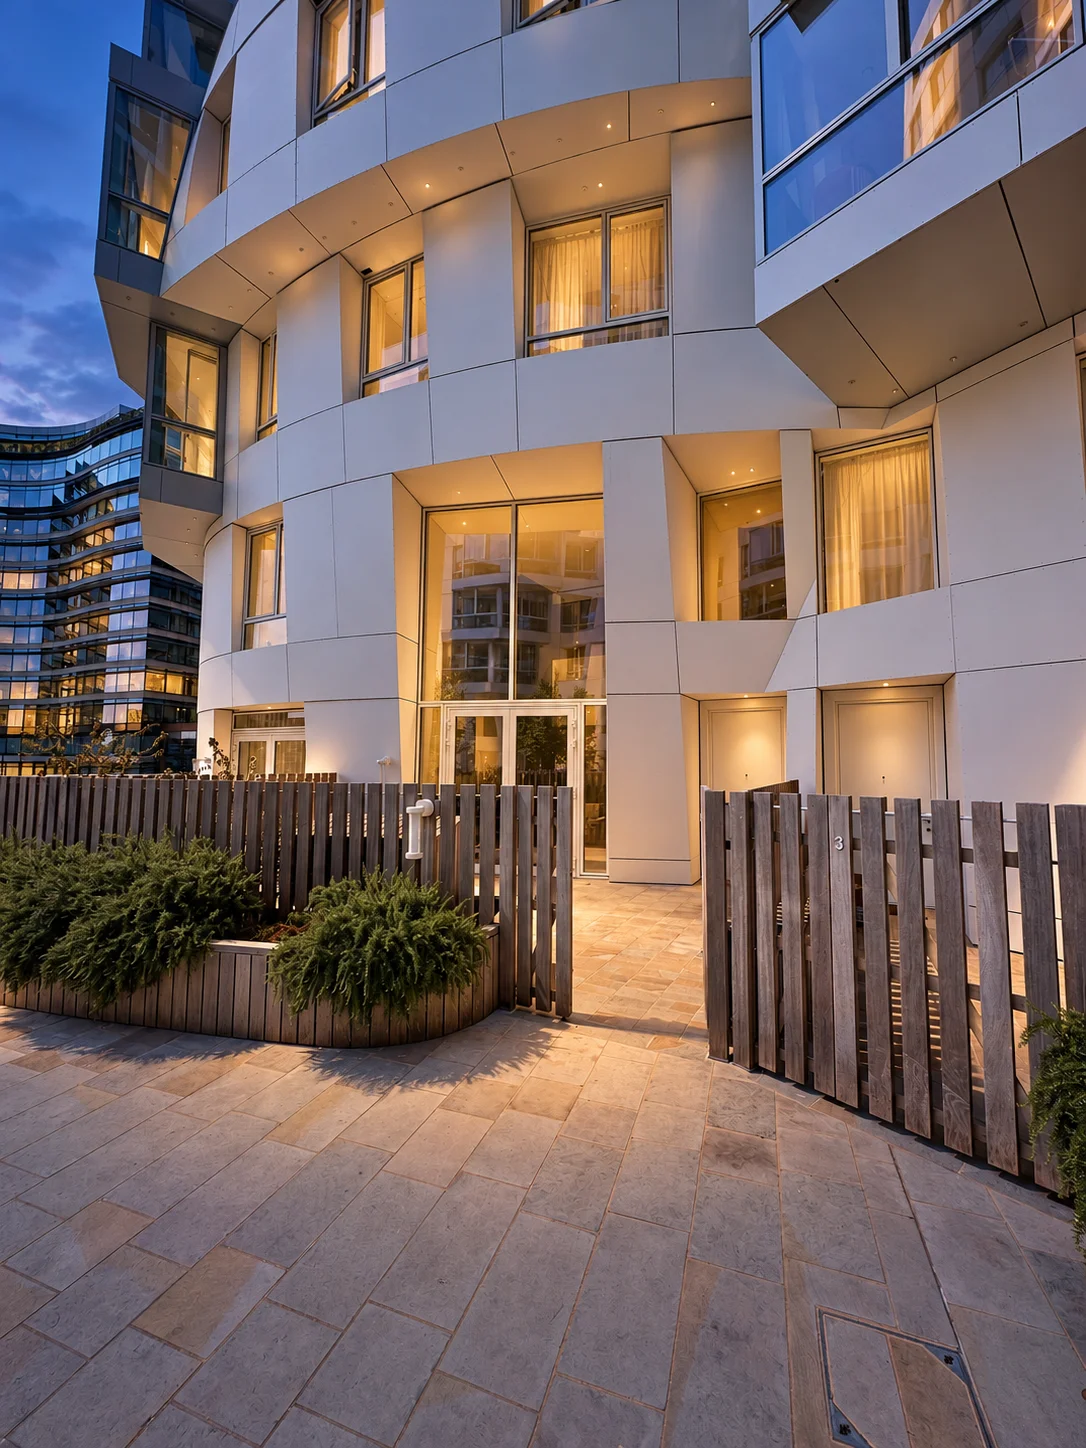
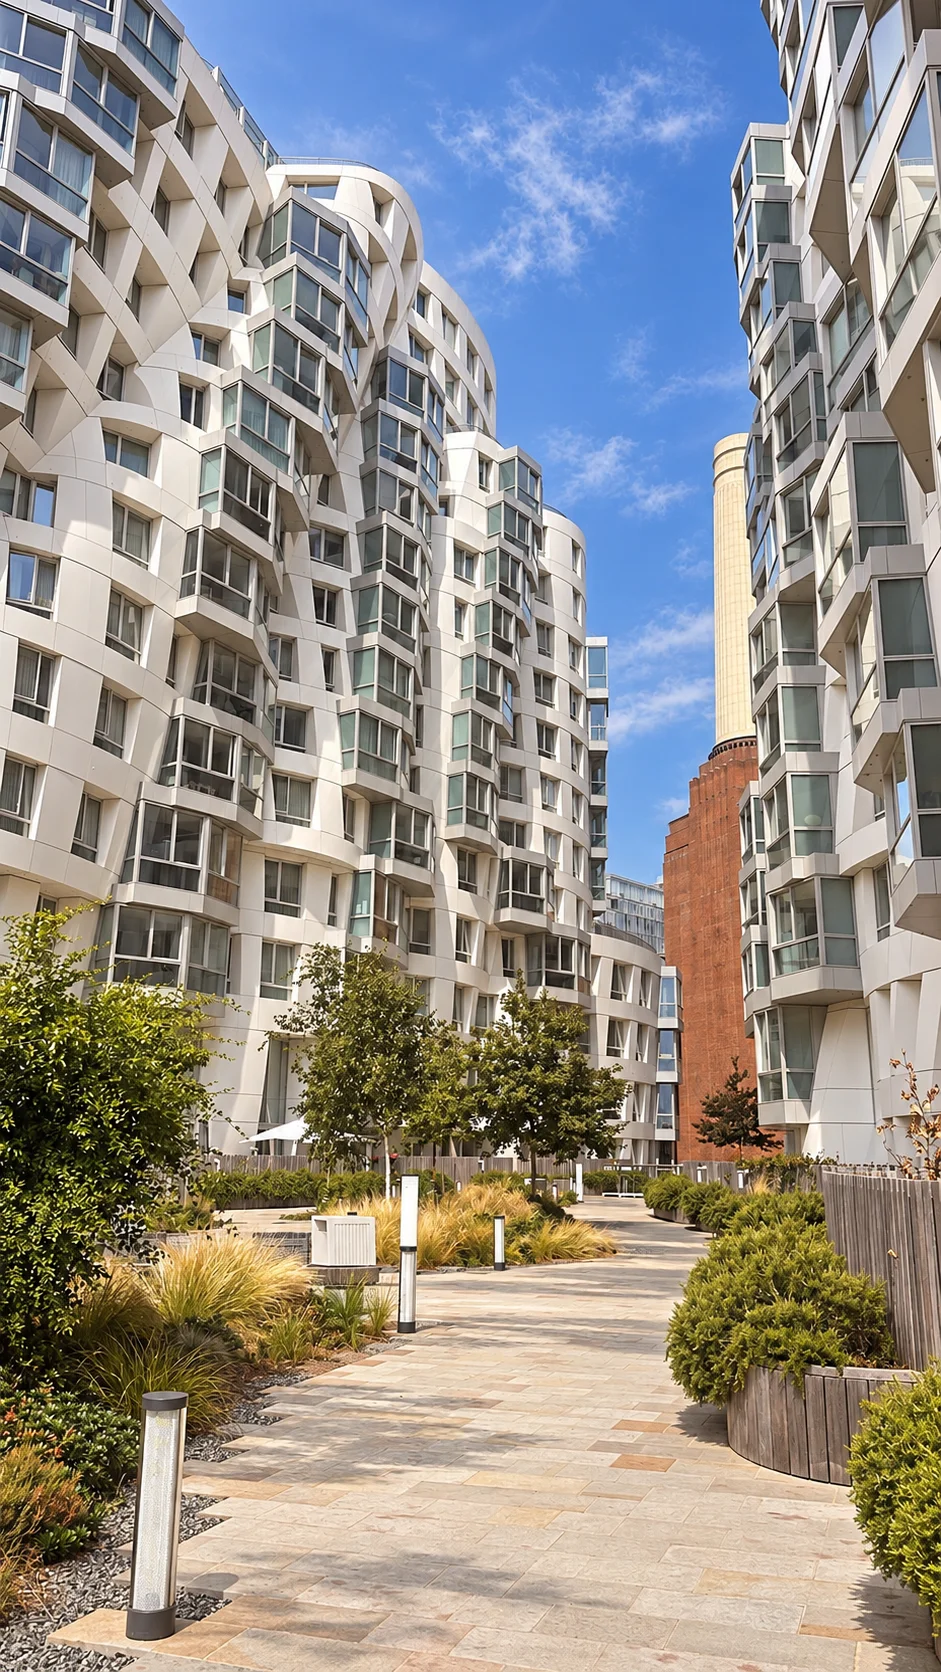
Prospect Place marks the practice’s first residential project in the UK. Sculptural white facades frame the landscaped approach, with the Power Station chimney forming a distinctive backdrop.
Trees, ornamental grasses and timber planters soften the facade. Beyond the timber gate, the terrace and double-height glazing create an immediate sense of the home within.
03 / In pictures
A closer look.
An evening arrival
04 / Kitchen & dining
At the heart
of the home.
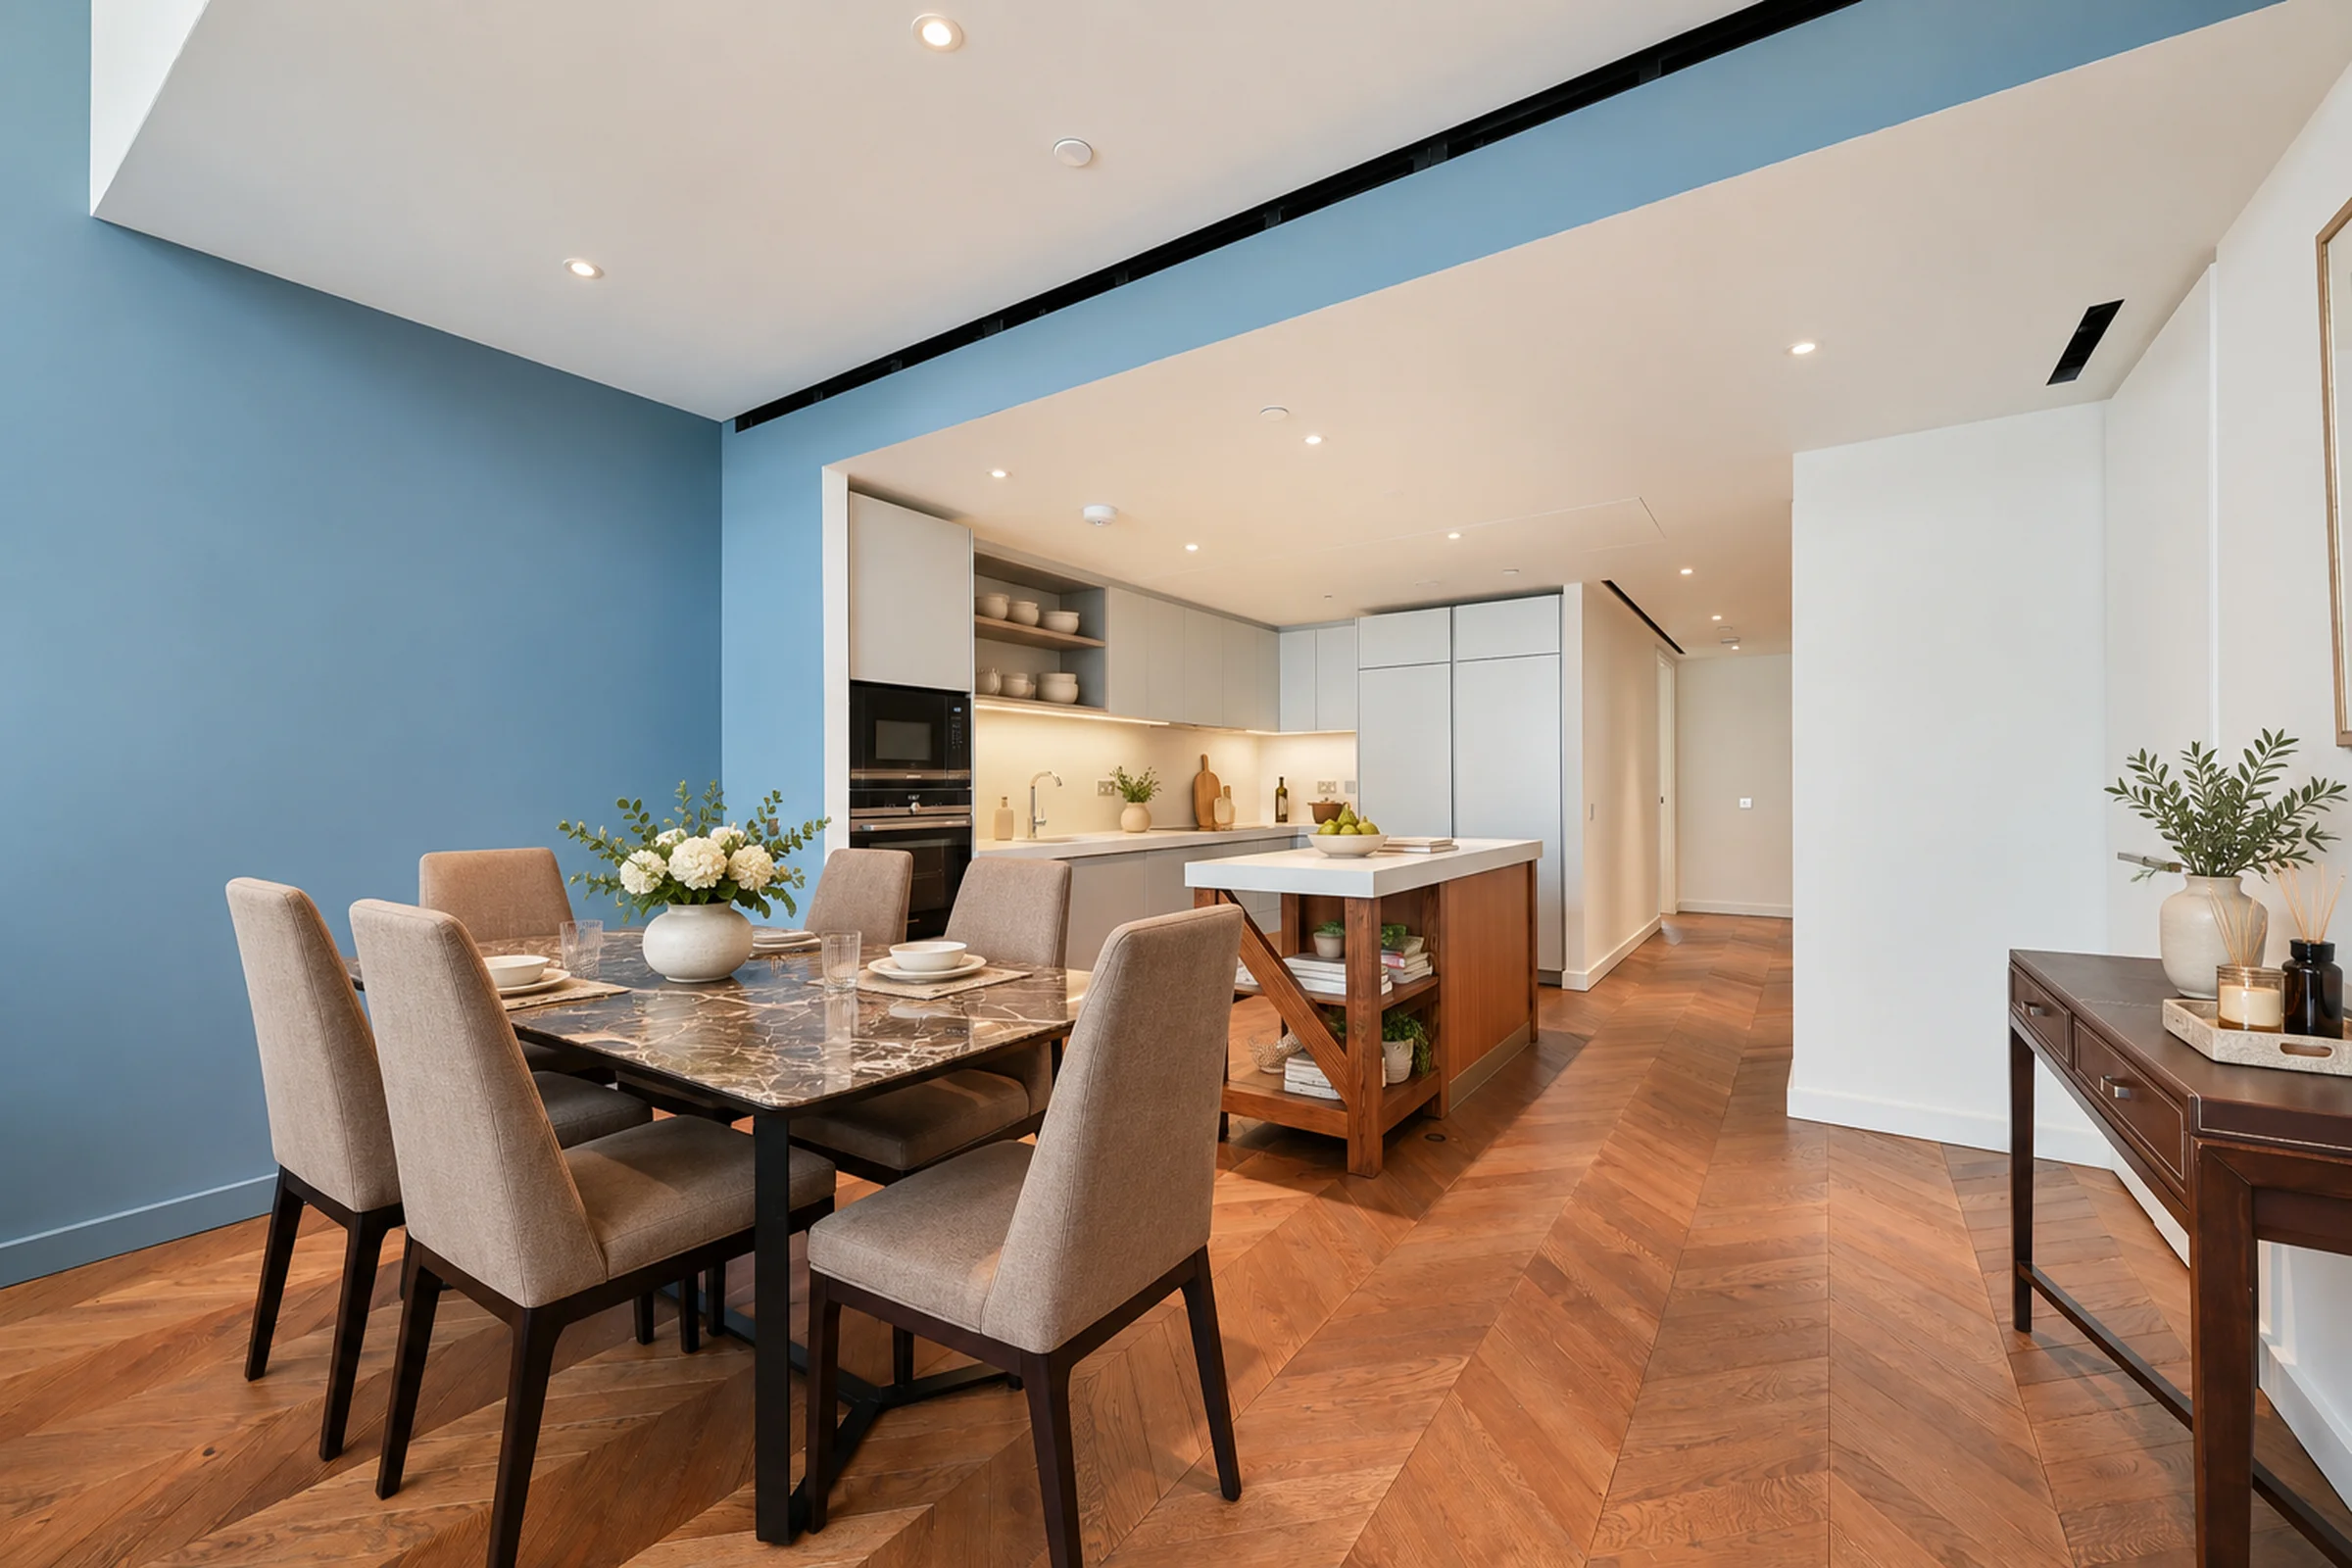
Dove grey cabinetry and warm timber accents create an inviting setting for cooking, gathering and conversation.
White honed Silestone surfaces, Siemens appliances and a Hansgrohe mixer are specified in the original development schedule.
The dining area sits alongside the kitchen, framed by a rich blue wall and warm timber flooring. Open shelving and integrated appliances keep the kitchen composition clean.
05 / Bedrooms & bathrooms
A quiet place
to unwind.
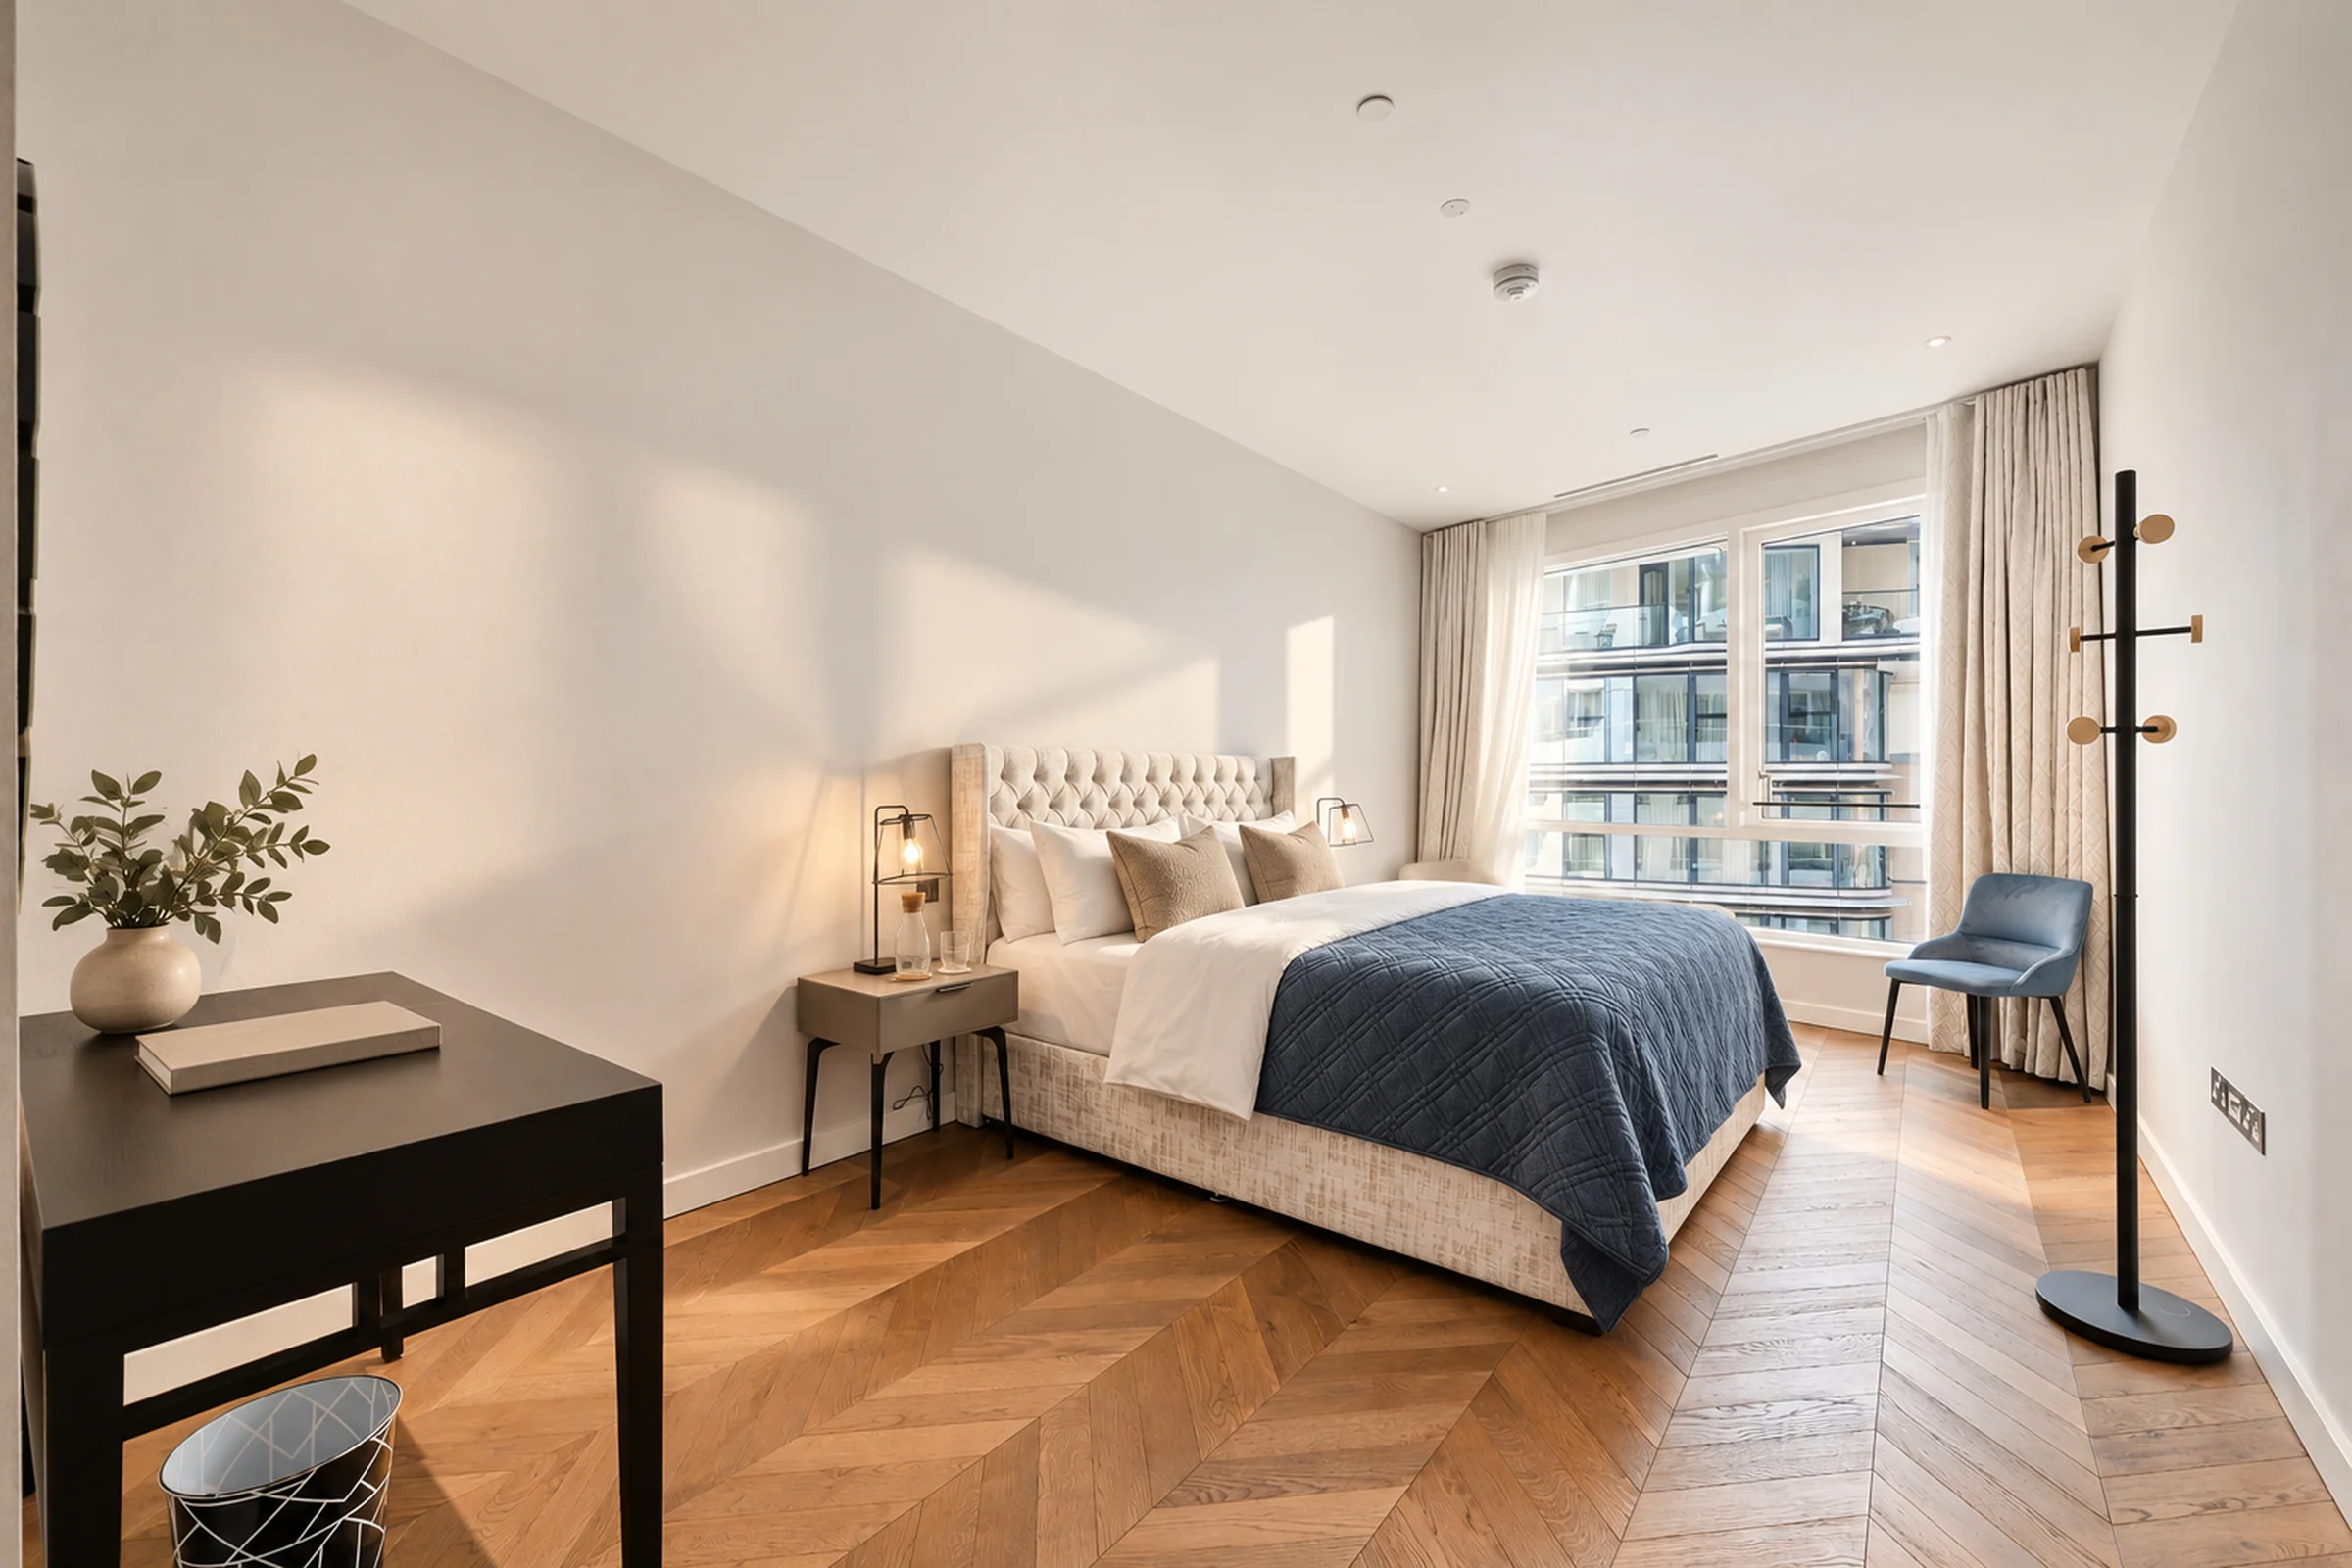
Four bedrooms offer space for family and guests. Soft upholstery, tall curtains and warm parquet create a restful setting, while generous windows continue the home’s emphasis on daylight.
The original London-palette bathroom specification pairs white marble vanity tops with Hansgrohe AXOR brassware, timber-finish vanity units and illuminated mirrors.
06 / The film
Step inside.
Thirty seconds.
A feel for the whole home.
Follow the light through the living spaces, the kitchen and the private rooms. Discover the townhouse in motion.
PROPERTY FILM / 00:30
The floorplan
Every space,
in perspective.
Wilshere House
Two floors.
One exceptional home.
- Internal area
- 2,161 sq ft 200.8 sq m
- Terrace
- 267 sq ft 24.8 sq m
- Combined area
- 2,428 sq ft 225.6 sq m
Lower and upper floors with a double-height void above the reception space.
Download floorplan ↓Developer plan PP1.01.TH3 · Prospect Place 1 · Diagrams are indicative; do not scale.
Battersea Power Station
A London address.
A world of its own.
A landscaped setting within Prospect Place, close to the riverside and the Power Station’s shops, restaurants and cafés. Battersea Park offers nearby green space, with Northern line connections from Battersea Power Station station.
Explore the neighbourhood ↗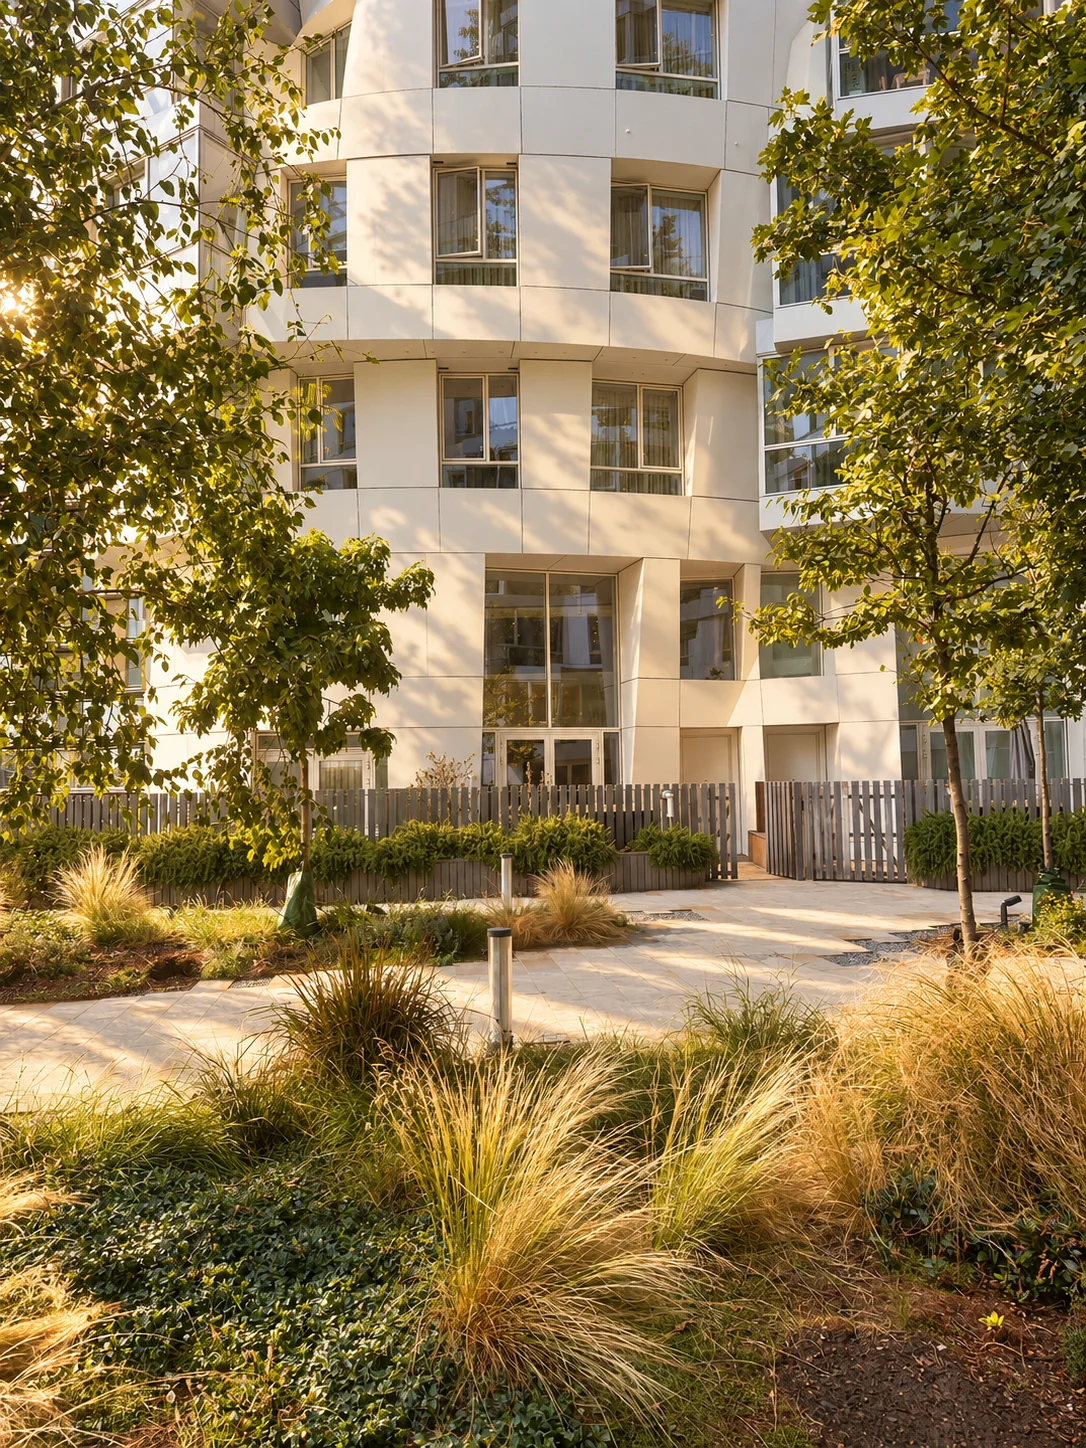
Your next chapter
Experience it
for yourself.
Wilshere House
Battersea Power Station
£4,750,000
4 bedrooms · 4 bathrooms
2,161 sq ft internal · 267 sq ft terrace
Arrange a private viewing
020 7175 4777info@merchantsrow.co.uk ↗45 Pont Street, Knightsbridge
London SW1X 0BD